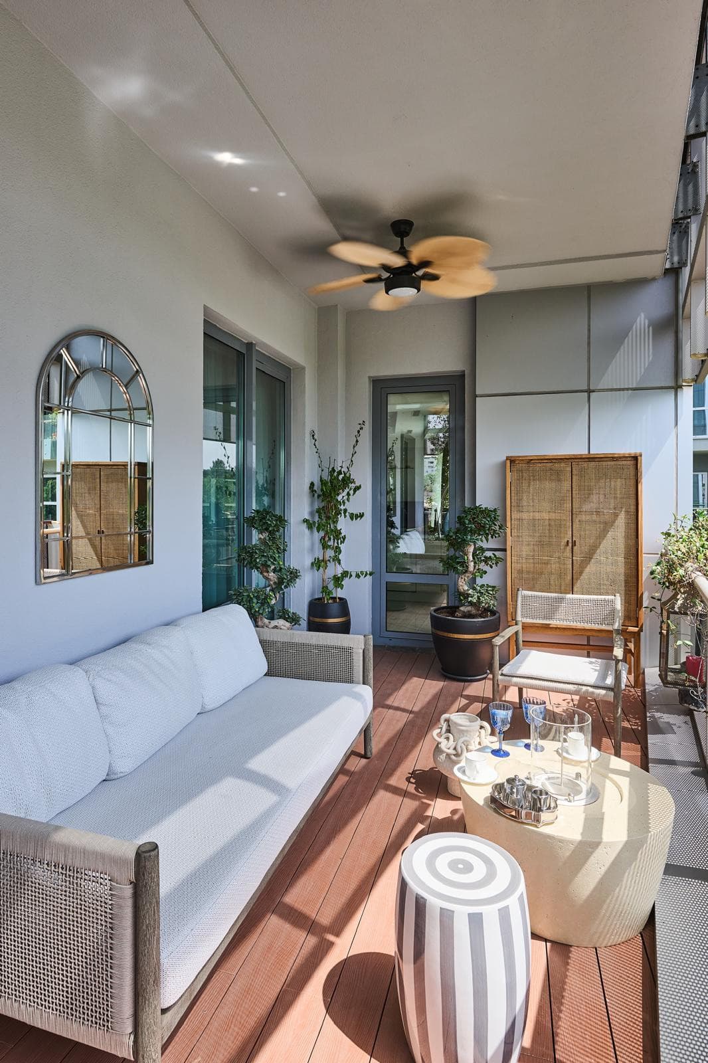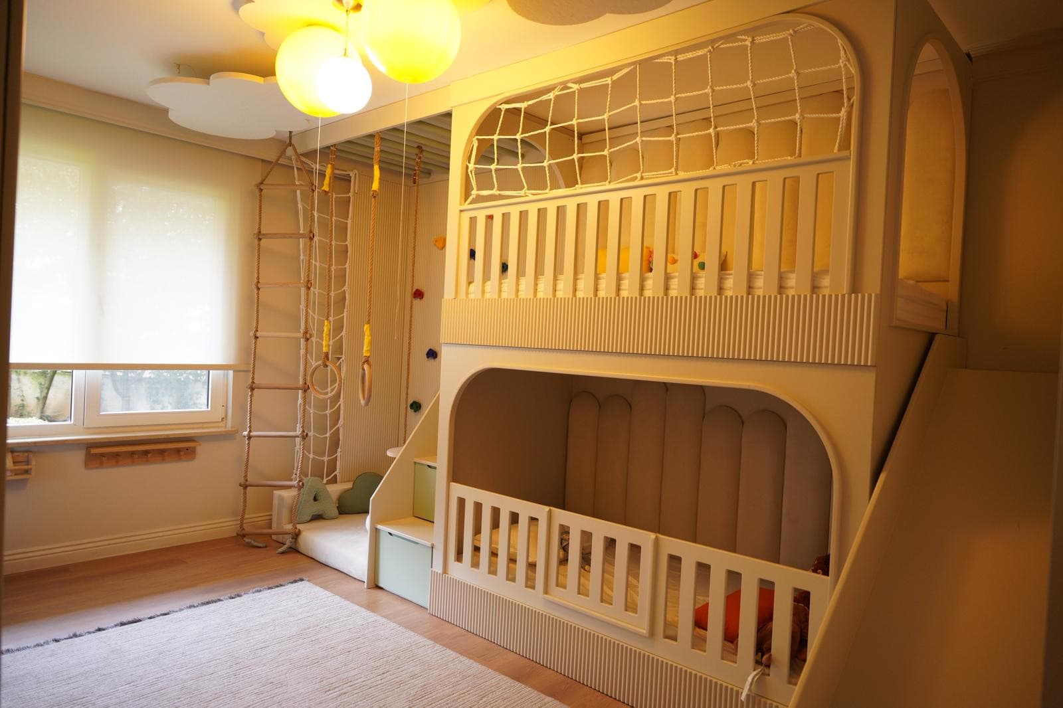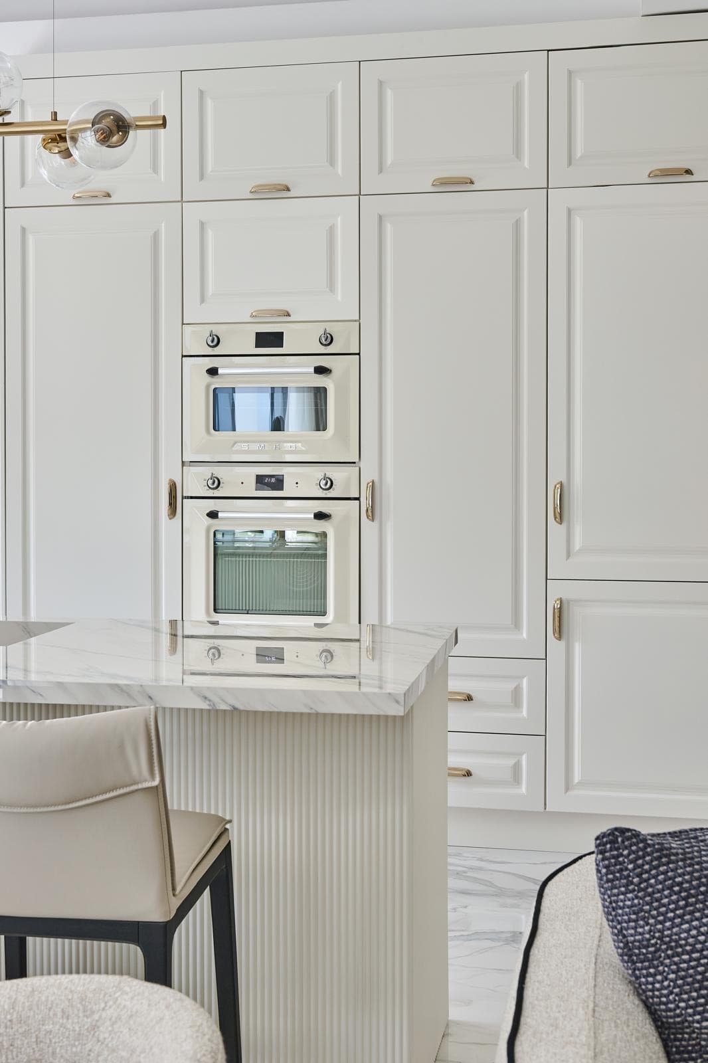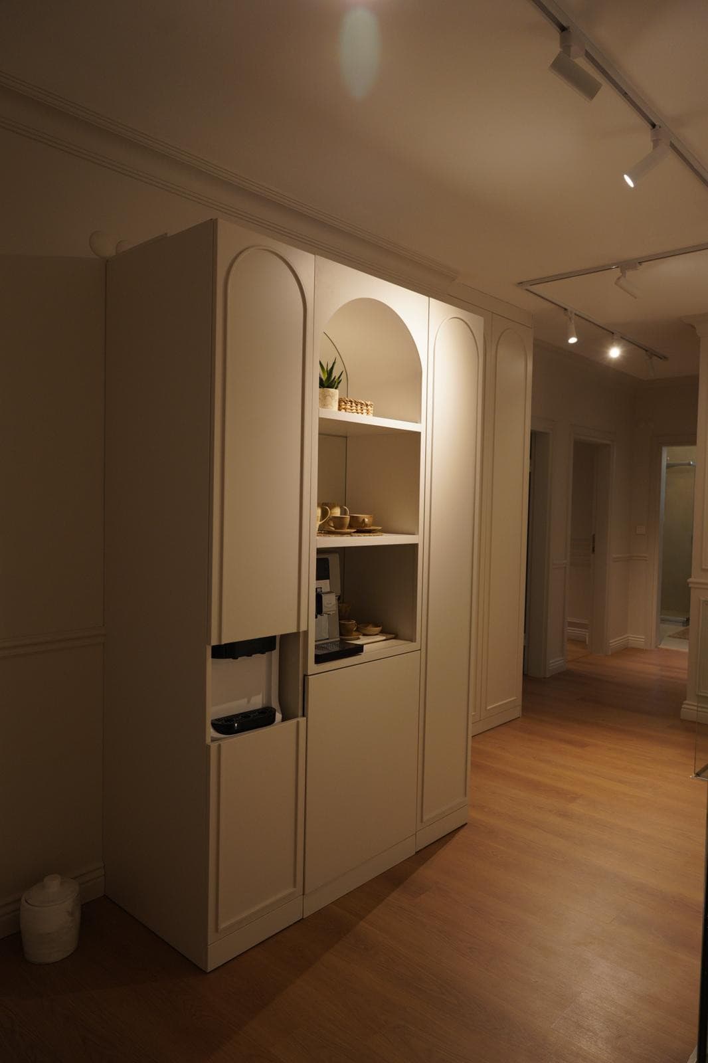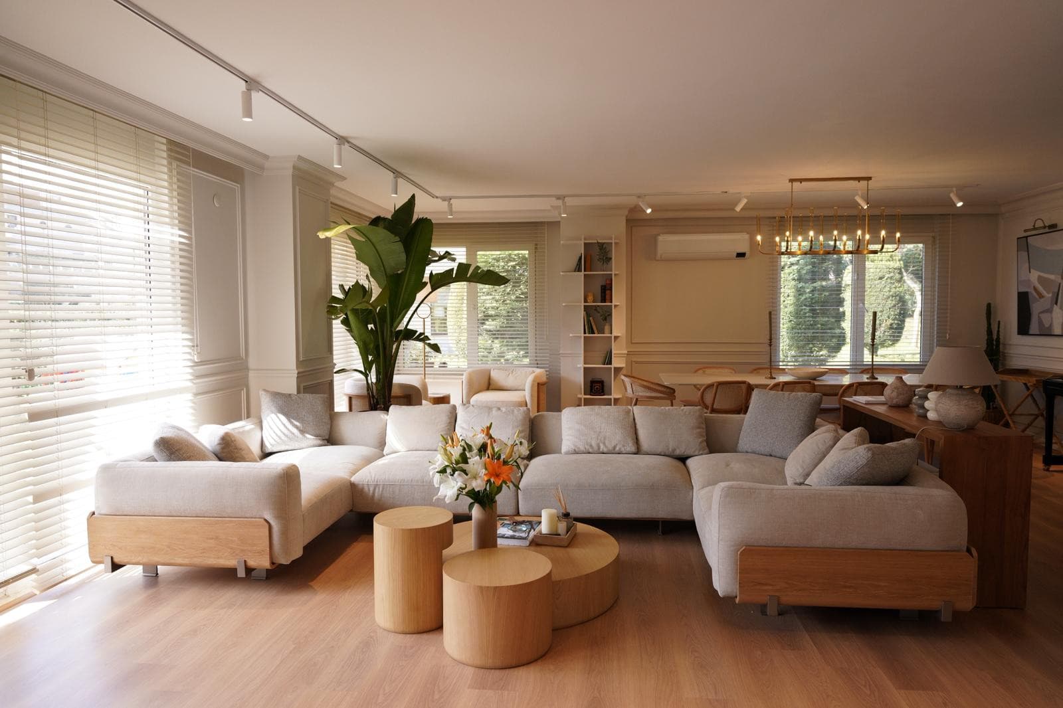
Tarabya Konakları · Living, by Aras Art Yapı

Interior Architecture · İstanbul

Where architecturemeets the art of living.

An İstanbul studio shaping bespoke, timeless spaces, from the first sketch to a finished, styled home.

Tarabya Konakları · Living

We believe great design begins with understanding. From the first conversation to the final detail, we shape spaces that feel elegant, functional and quietly personal.

Studio, İstanbul

Aras Art Yapı is an interior architecture and design studio. Our work brings together architectural precision, interior aesthetics and technical craft, delivered as bespoke spaces tailored to how each client lives and works.

Interior architecture, design and build, bespoke joinery, visualisation and turnkey delivery in İstanbul.

Selected Work

Homes and workplaces.

A selection of residences and workplaces across İstanbul, delivered from concept and detailed drawings to a finished, styled handover.

Location
Skyland · İstanbul
Discipline
Office Design & Build
Scope
Corporate workplace

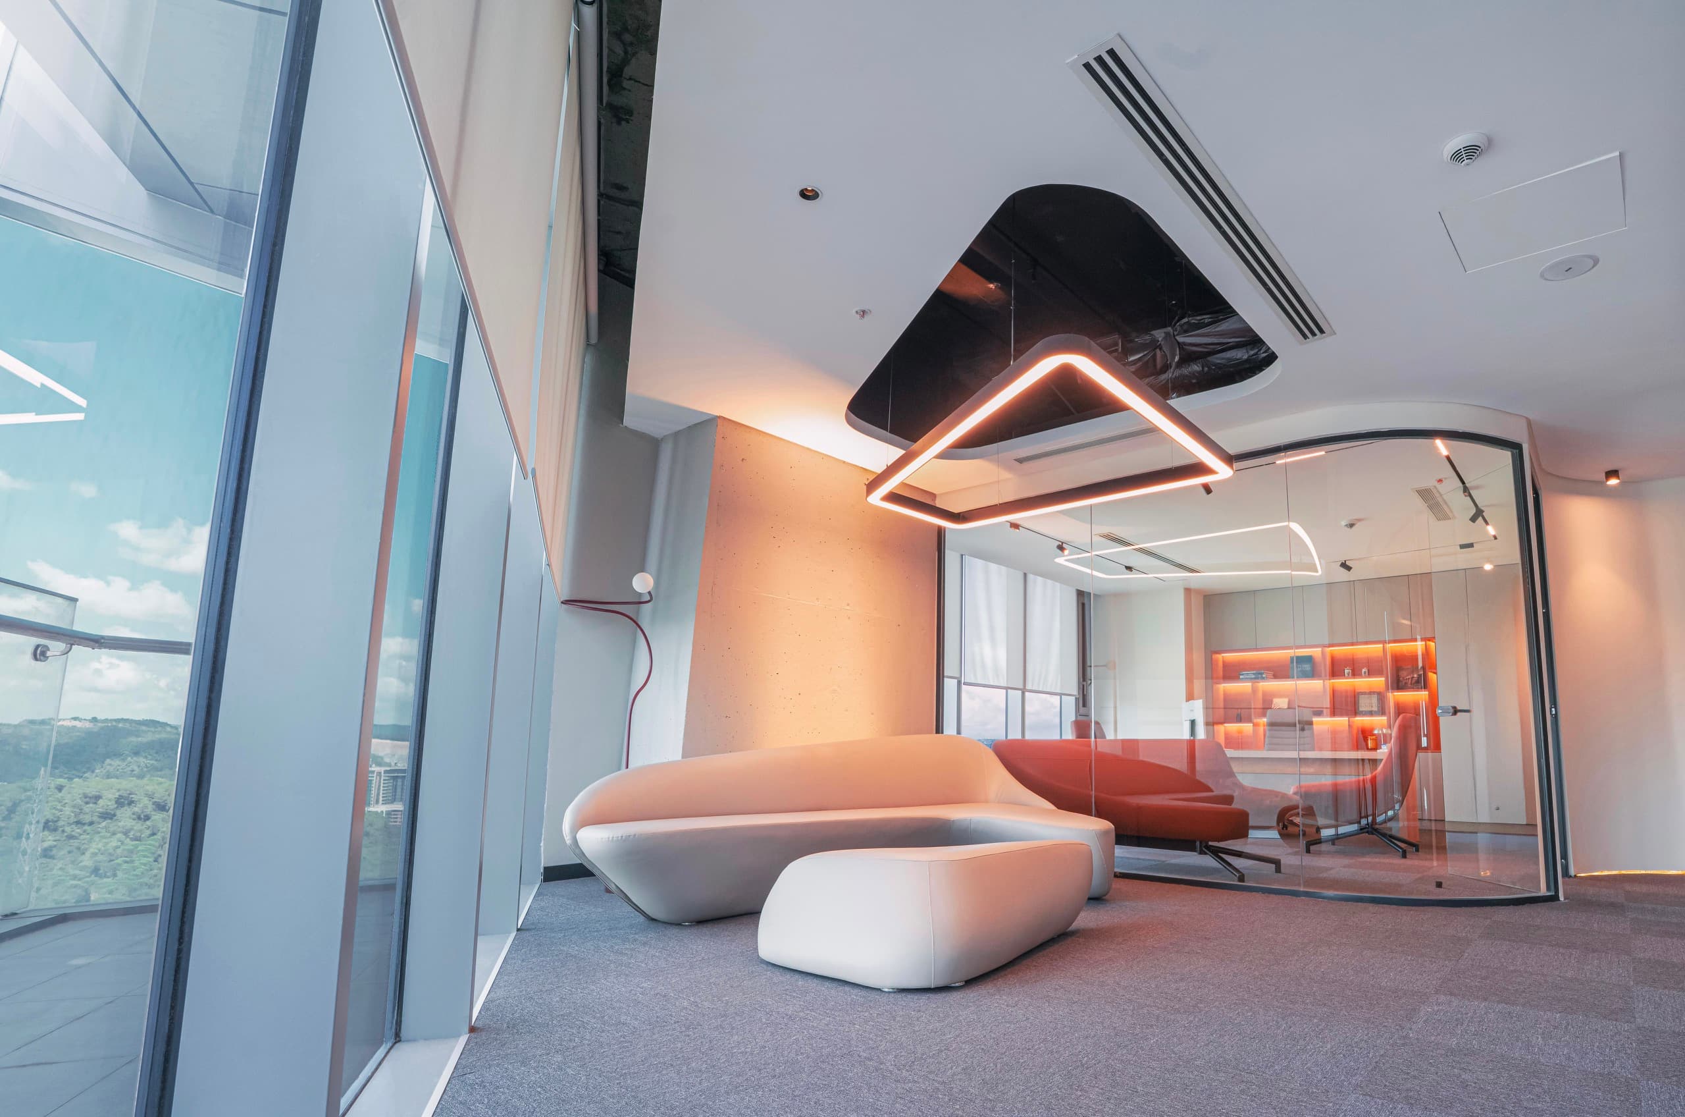
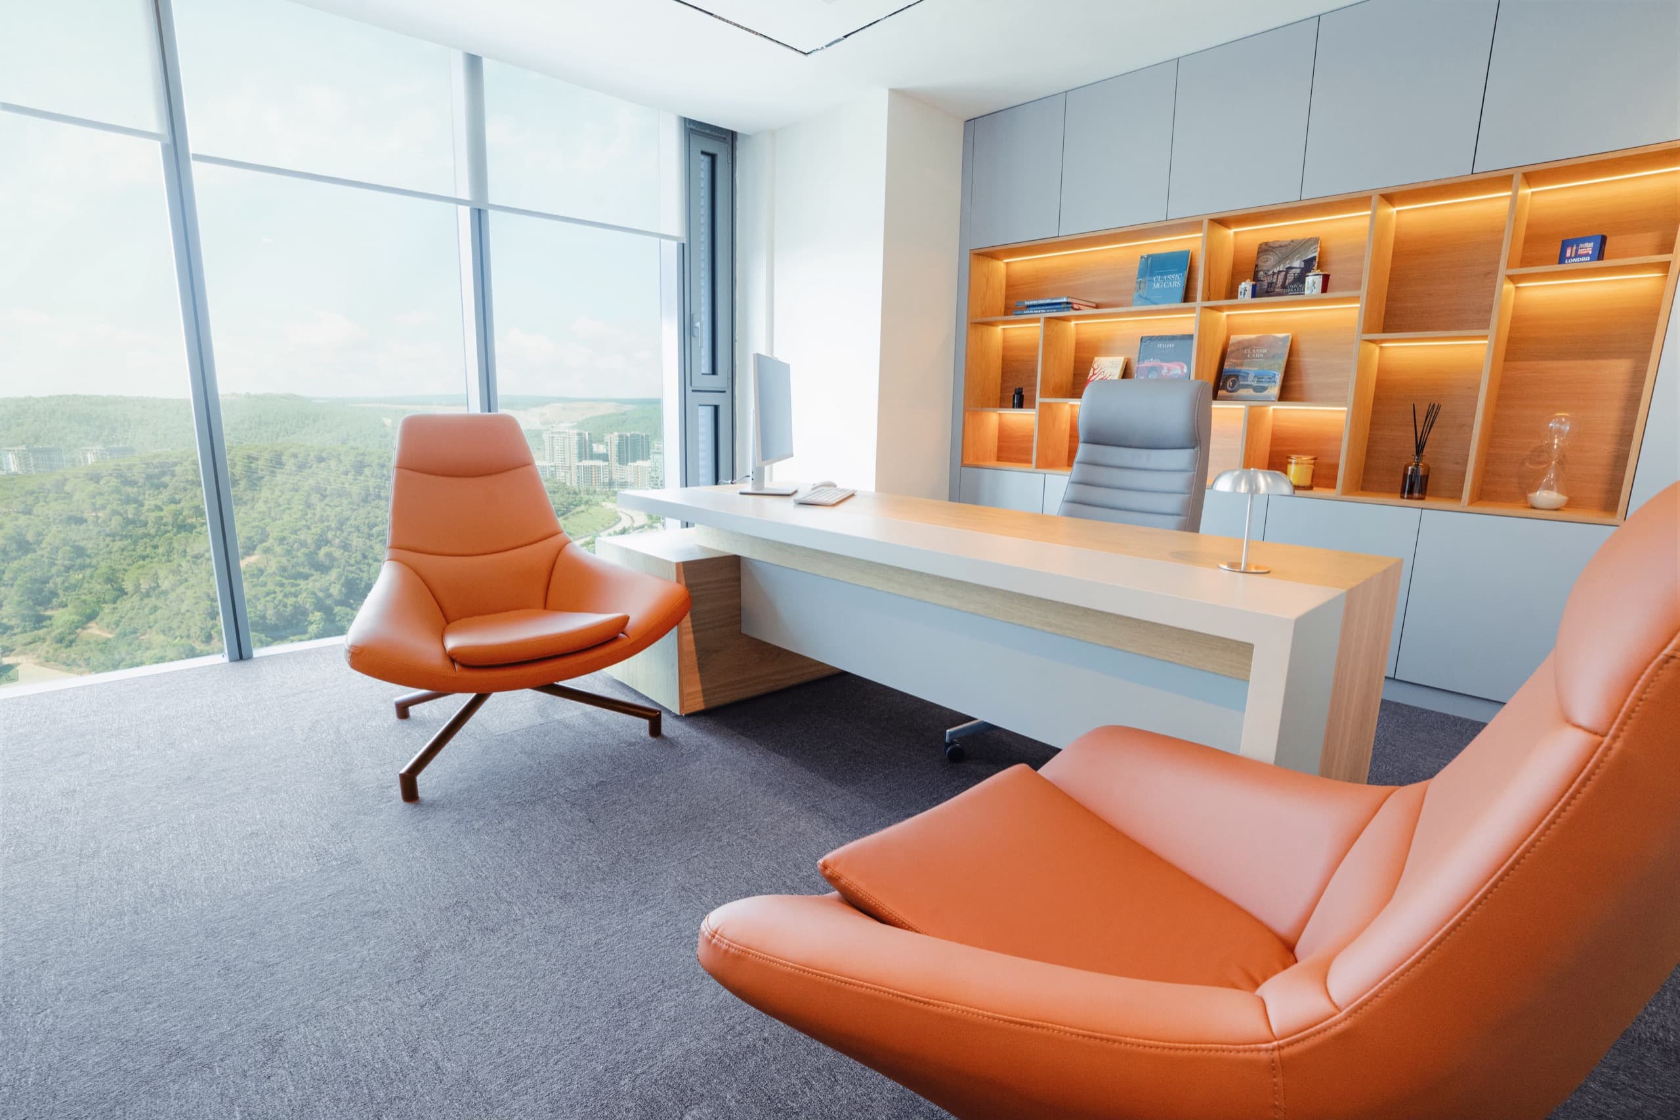
A workplace with the ease of a lounge. Sculptural seating, curved glass and warm oak wrap around a living moss wall and panoramic forest views, high above the city.
Location
Skyland · İstanbul
Discipline
Interior Architecture
Scope
Turnkey design & build

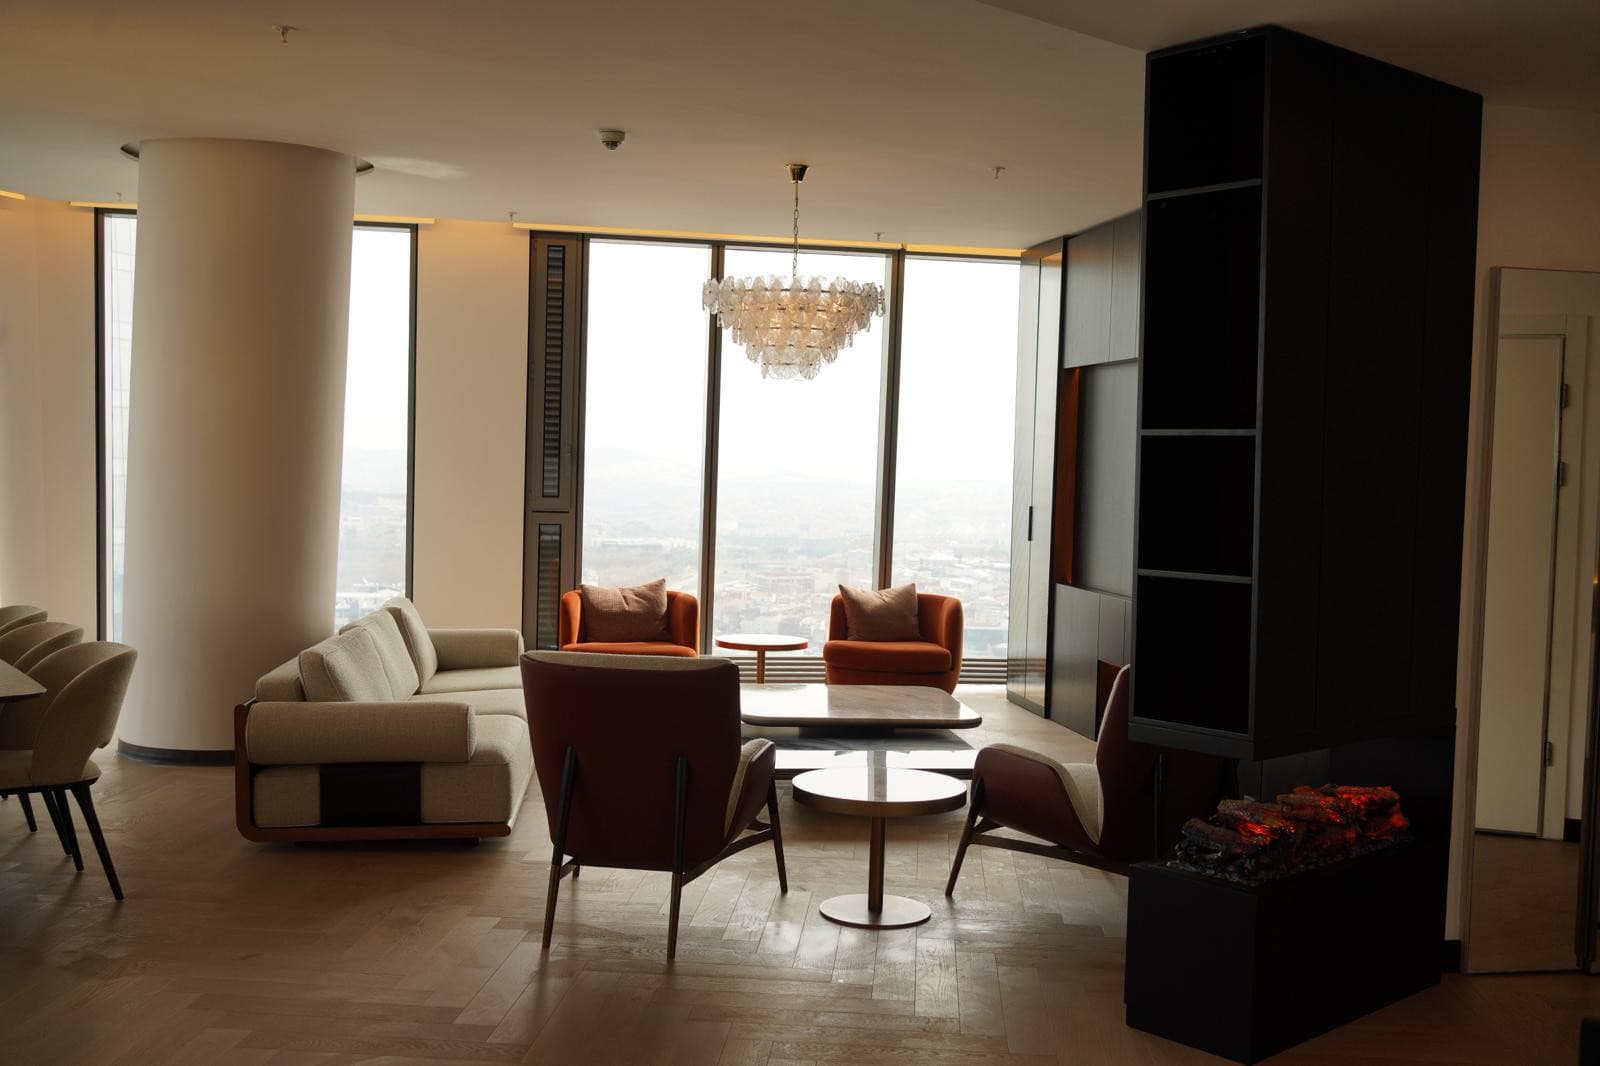
A high-rise penthouse held above the city. Smoked oak libraries, herringbone floors and sculptural lighting frame a panorama of İstanbul, balancing gallery calm with the warmth of home.

Location
Skyland · İstanbul
Discipline
Interior Design & Detailing
Scope
Full apartment renovation

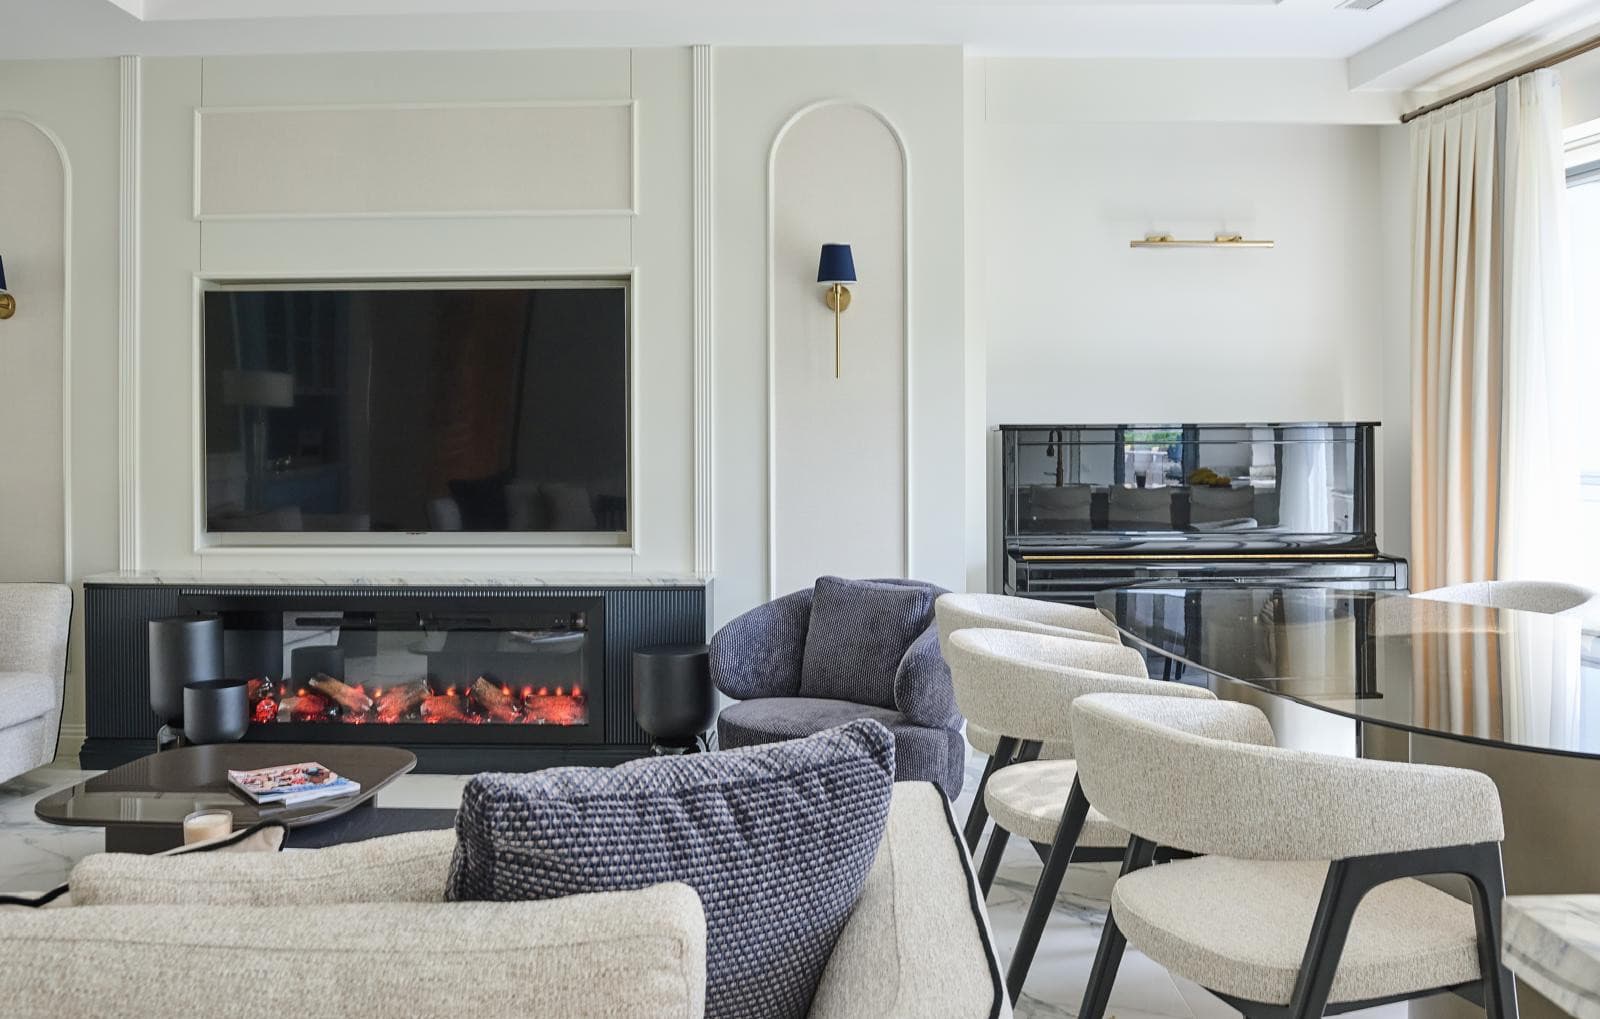
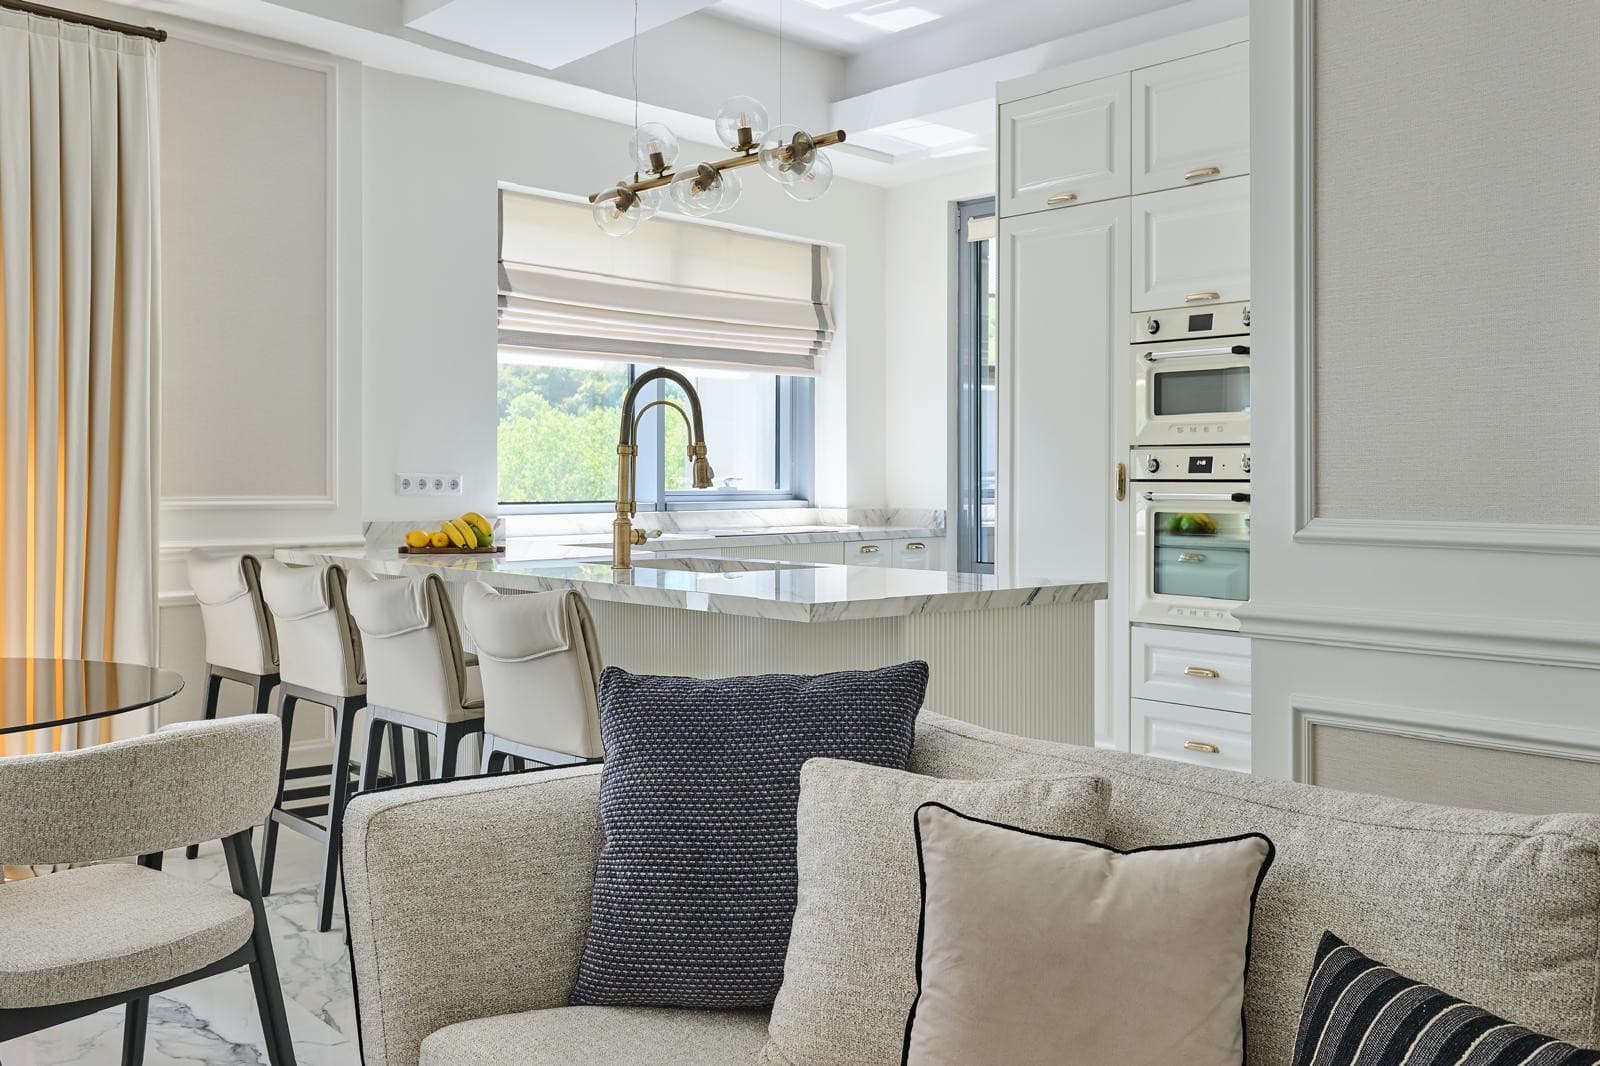
A tower apartment reimagined as a light-filled home. Fluted joinery, book-matched marble and antique brass give the living spaces a quiet, classical modernity.

Location
Tarabya · İstanbul
Discipline
Interior Design
Scope
Family residence

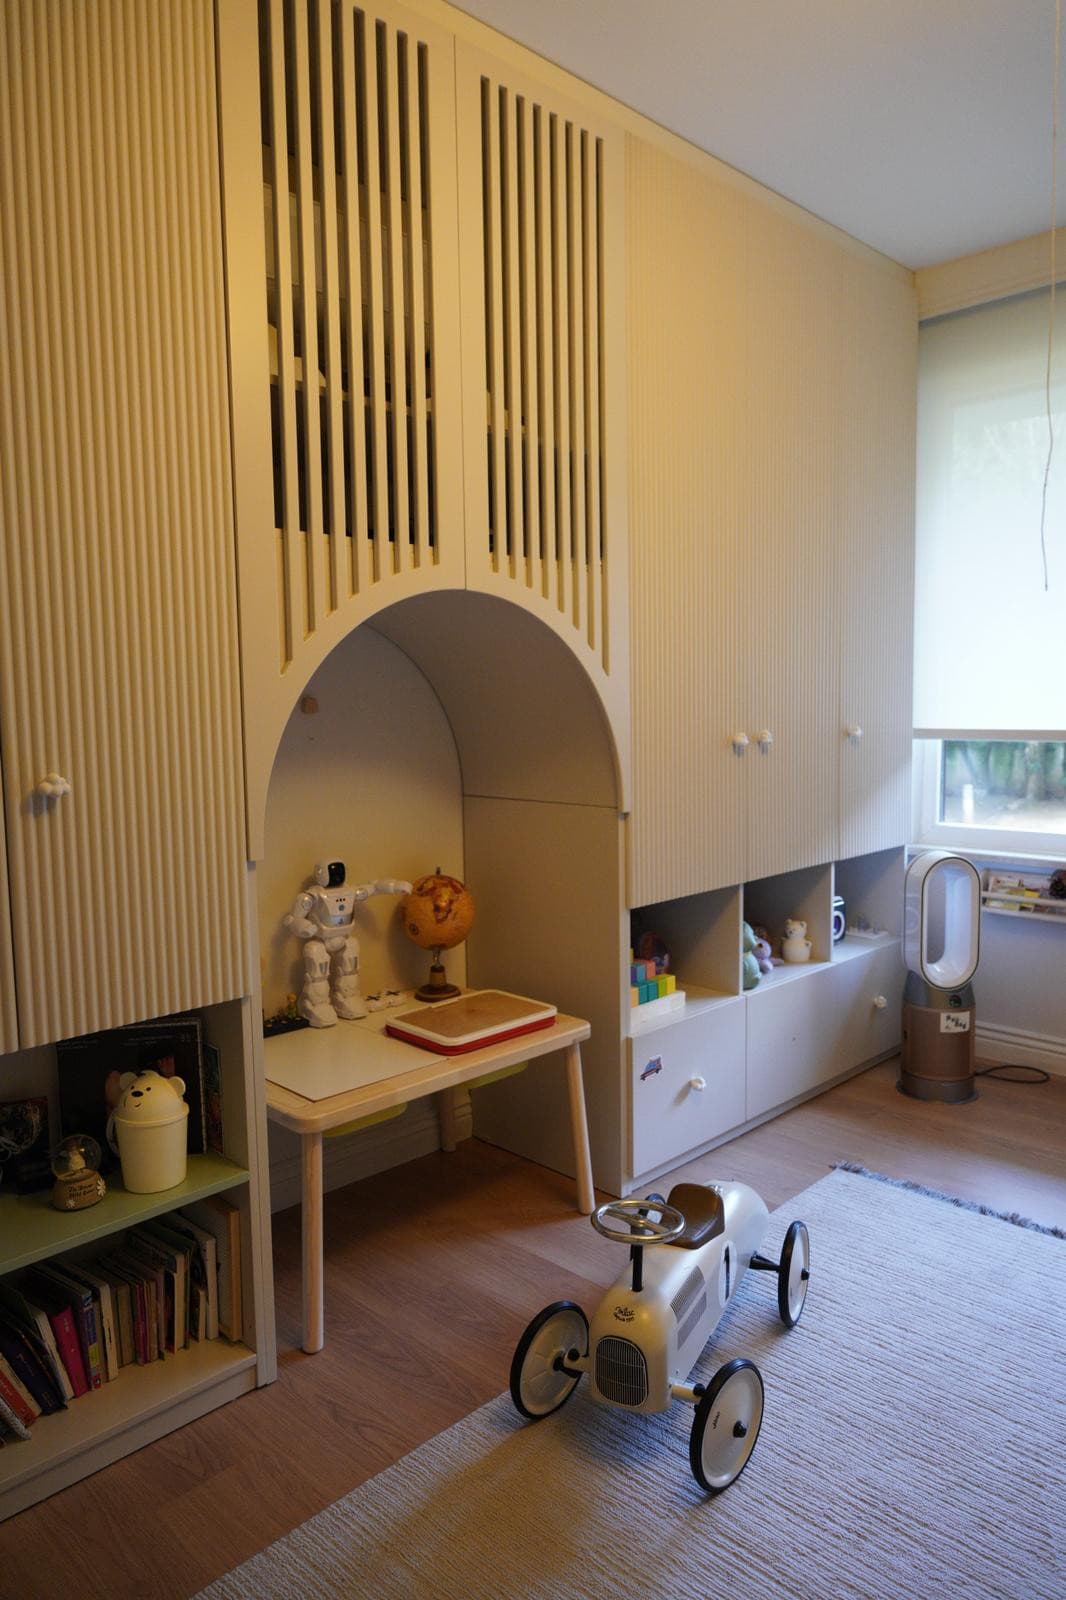
Family living on the Bosphorus shoulder of the city. Soft arched forms, bespoke children's spaces and layered neutral textures give the konak an unhurried, tactile calm.

The details are the design.

Book-matched stone, fluted timber, antique brass and soft, layered light. Drag to move through the work.

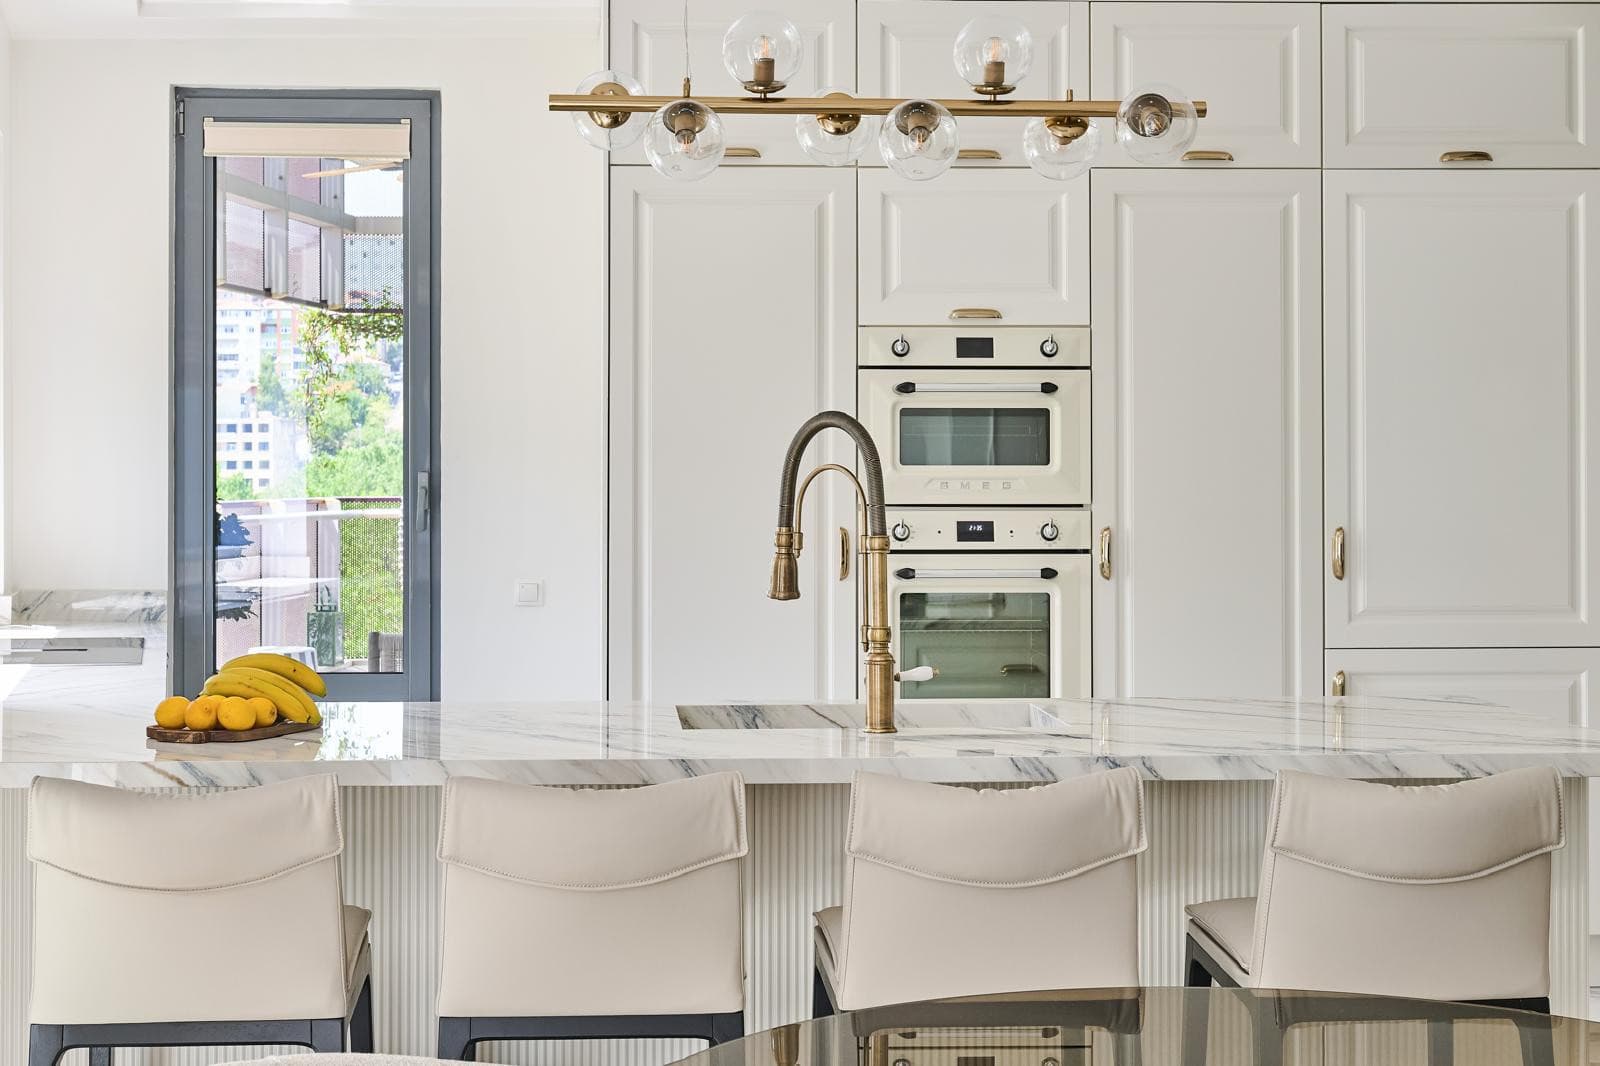
Marble kitchen island with brass fittings
Bespoke joinery detail
Sculptural lounge in a Skyland workplace
Panelled bedroom with soft neutrals
Custom children's room
Executive office with forest views
Penthouse living room over İstanbul
Dressing and detailing
Layered neutral textures
01 / 09

A studio built on listening.

Aras Art Yapı brings interior architects and builders under one roof. The people who draw your home are the people who deliver it, so nothing is lost between the drawing and the wall.

We combine architectural precision, interior aesthetics and technical expertise to create spaces that are elegant, functional and timeless, tailored to each project and the life inside it.

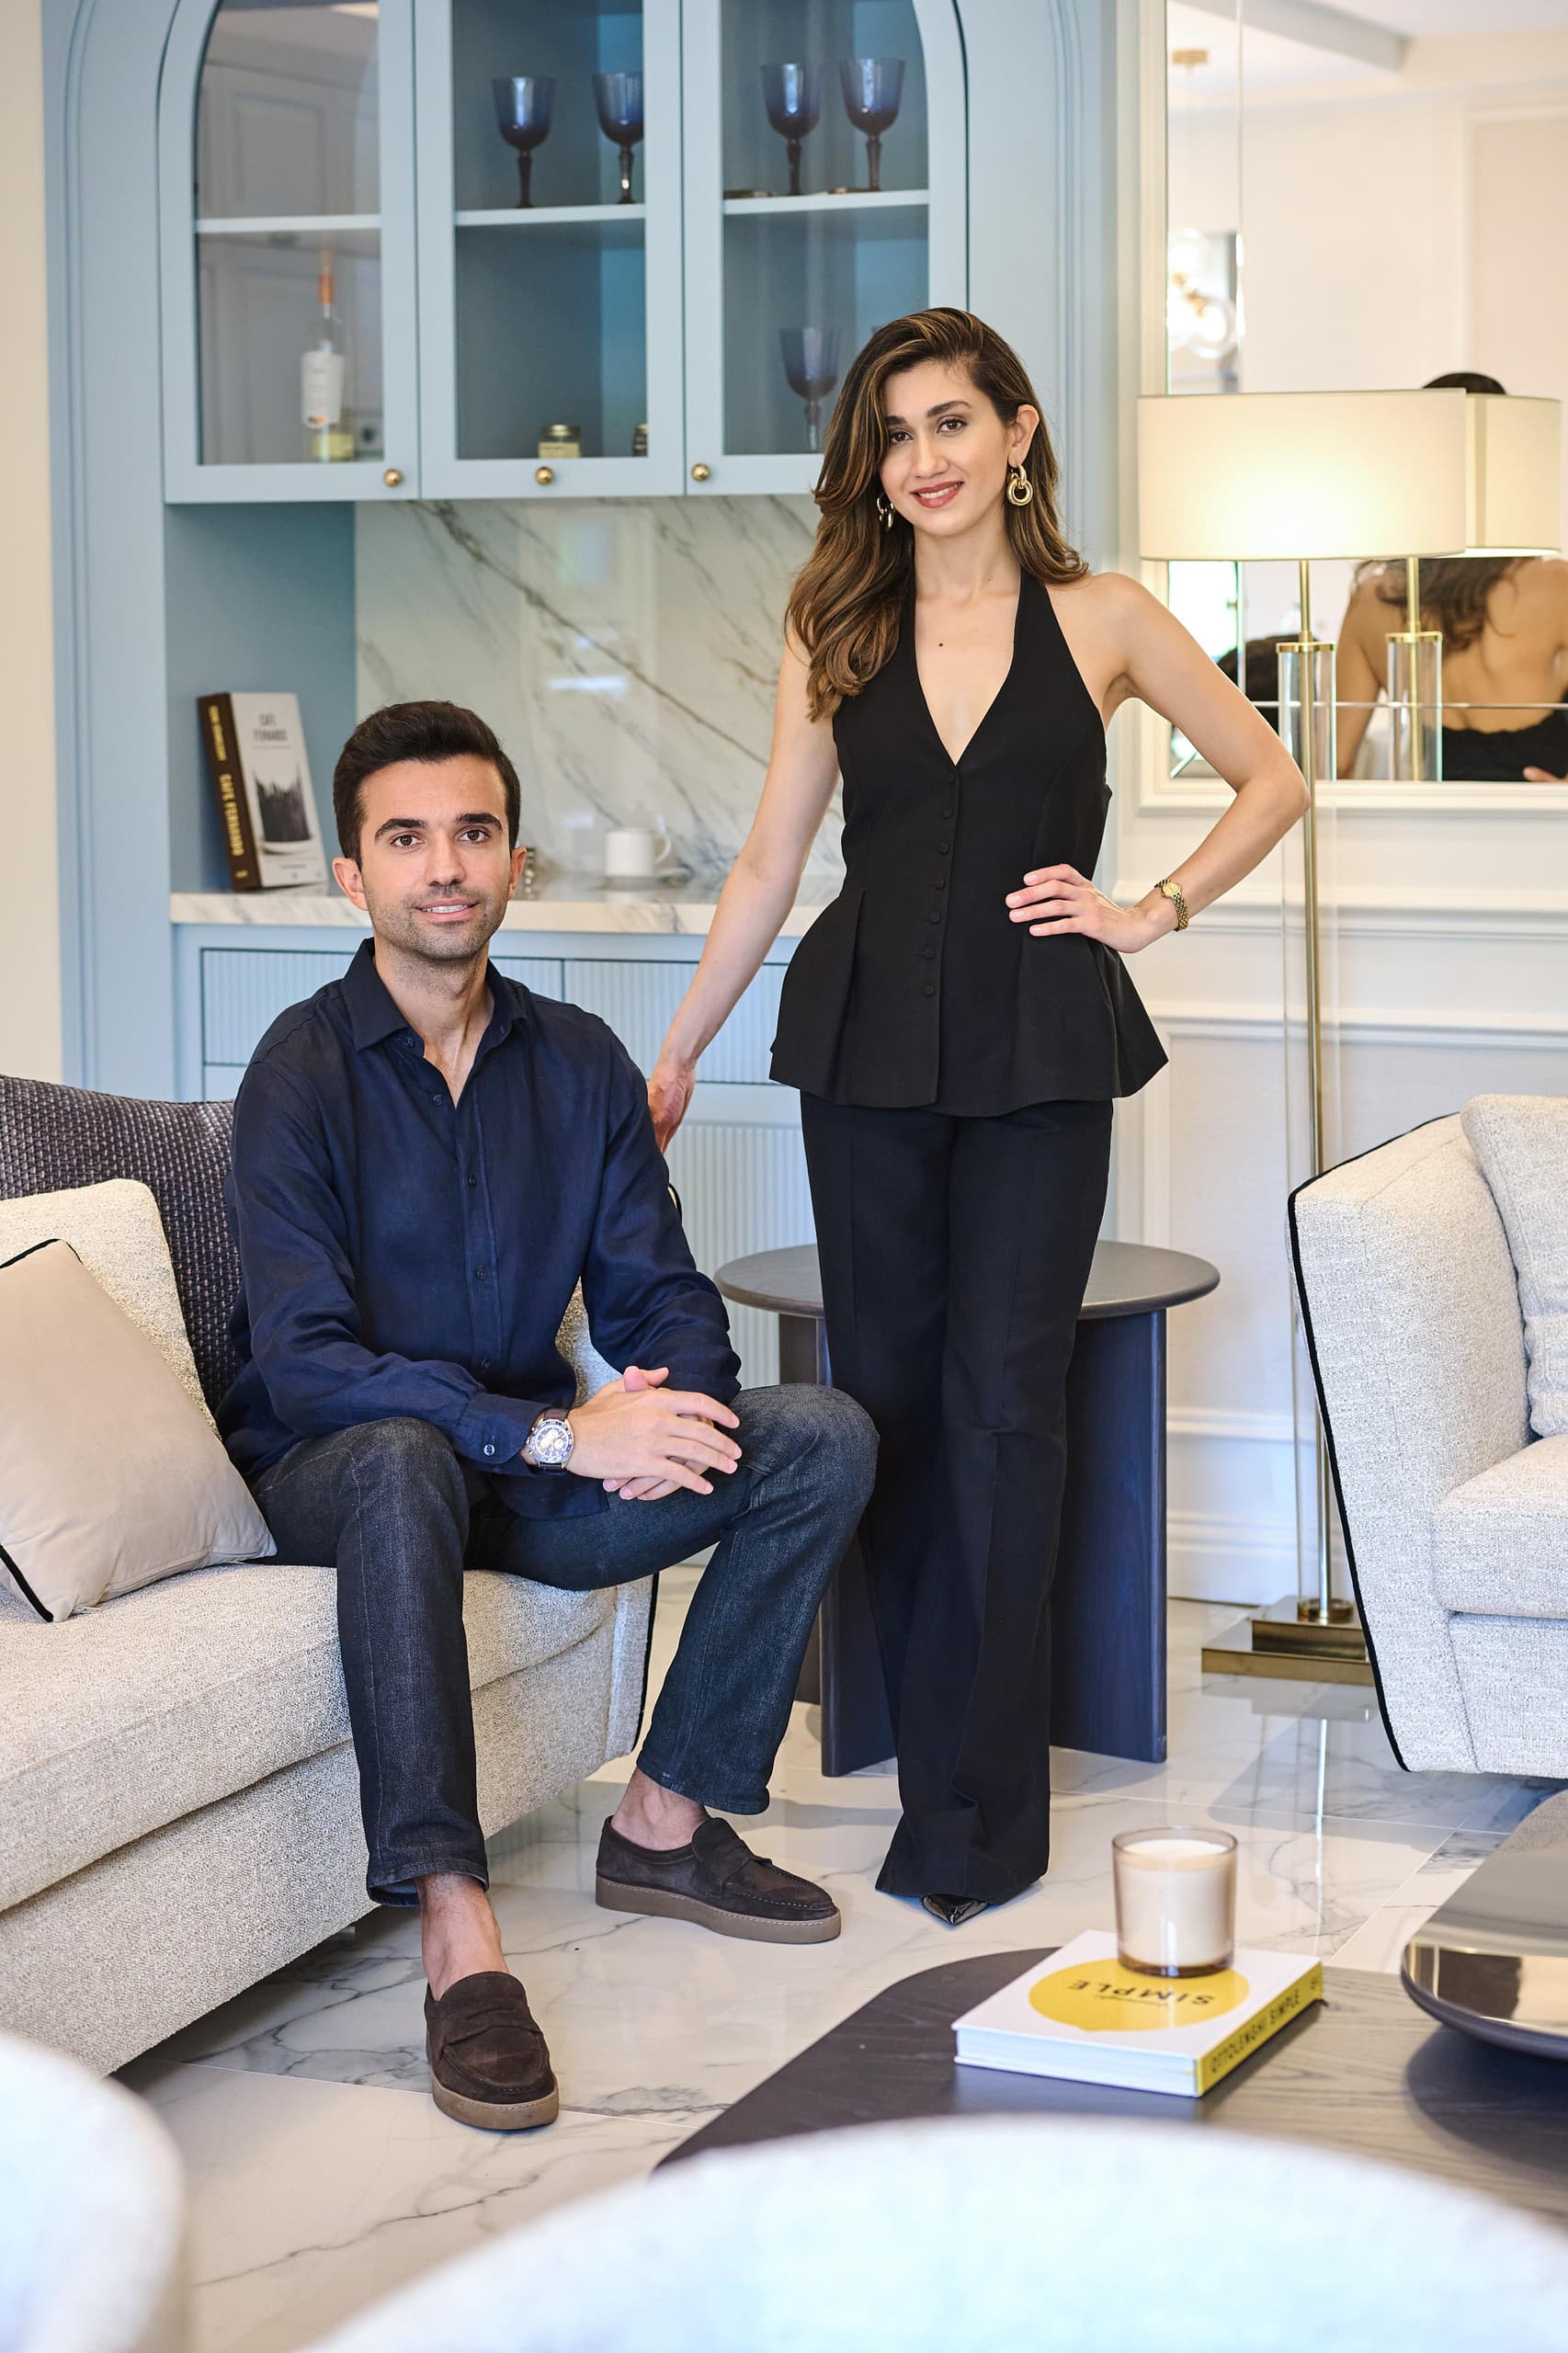
The founders of Aras Art Yapı in a completed residence
01

Listen

We begin with your life, not our style. Understanding needs, rituals and identity defines a clear design vision.

02

Concept

Spatial ideas, mood and material direction take shape as drawings and photoreal visualisation.

03

Detail

Every junction, joinery run and finish is resolved in technical drawings before anything is made.

04

Build

One accountable team delivers the work on site, precisely, to a finished and styled handover.

What we design and build.

  • 01

    Interior Architecture

    Space planning, structural reworking and light studies that resolve how a home is really lived in before a single finish is chosen.

    Interior Architecture
  • 02

    Interior Design

    Material palettes, bespoke furniture and styling composed into interiors that feel collected rather than decorated.

    Interior Design
  • 03

    Design & Build

    A single, accountable team from concept and detailed drawings through to a turnkey site delivery and handover.

    Design & Build
  • 04

    Bespoke Joinery

    Kitchens, libraries and wardrobes drawn and fabricated to the millimetre in fluted timber, stone and brass.

    Bespoke Joinery
  • 05

    Visualisation

    Photoreal 3D visualisation so every decision is seen, understood and agreed long before it is built.

    Visualisation

Contact

Let's design your next home.

Tell us about your space and how you want to live in it. We will come back with a clear first step, whether it is a full home or a single room.

Studio

Huzur Mah. Azerbaycan Cad. B Blok Ofis No:95
Skyland, Sarıyer, İstanbul
View on map